
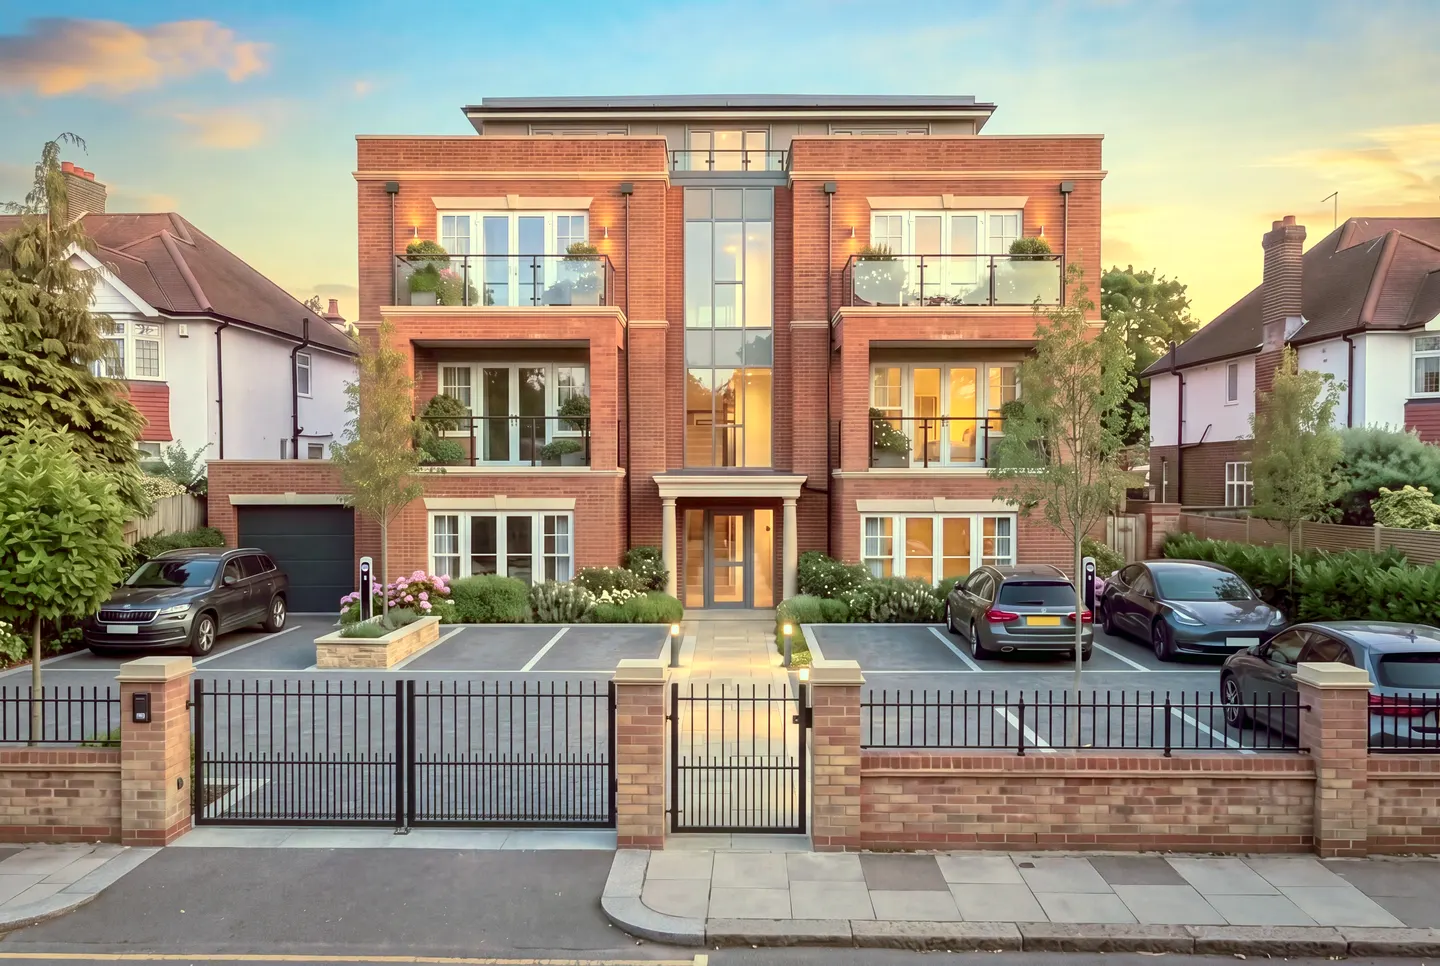
Proposed concept
Mill Hill, London
Mill Hill, London, UK · illustrative
Overview
The Mill Hill proposal explores whether an existing property in London could potentially be converted into 15 self-contained flats across three levels.
The proposed arrangement comprises three one-bedroom flats on the ground floor, six two-bedroom flats on the first floor and six three-bedroom flats on the second floor or loft.
The objective is to investigate whether the building could be adapted to provide a mixture of smaller and larger homes while making better use of the existing property.
The proposed layout is an initial concept. It has not been confirmed as feasible or approved, and the final number and arrangement of flats may change following professional assessment.
Key facts
- Location
- Mill Hill, London
- Proposed homes
- 15 self-contained flats
- Levels
- Ground, first and second floor / loft
- Estimated value
- £9.66m (preliminary)
- Status
- Proposed concept
Before and after
One house, fifteen homes.
Drag across the image to compare the existing house with the proposed concept.
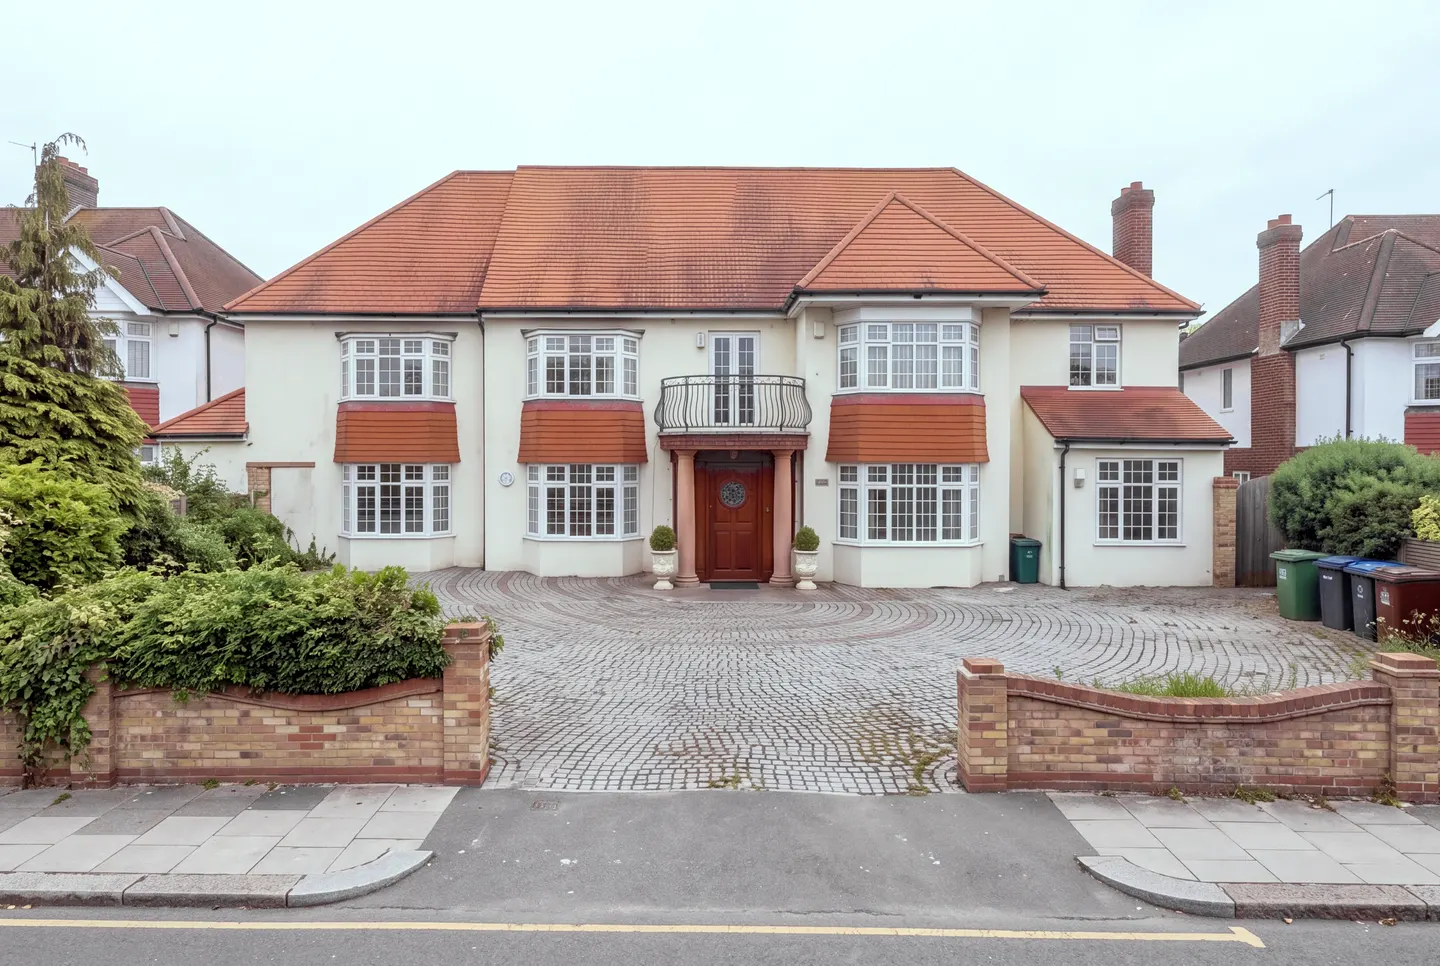
Computer-generated images: a proposed concept, not a completed project
Proposed layout
15 homes across three levels
Project
Mill Hill, London
Mill Hill, London, UK · Proposed concept
Schedule of accommodation
| Ground floor | One-bedroom flats | 3 |
|---|---|---|
| First floor | Two-bedroom flats | 6 |
| Second floor / loft | Three-bedroom flats | 6 |
| Total | Self-contained flats | 15 |
Key
- Flat number
- Kitchen, living and dining
- Bathroom
Notes
Indicative layouts showing how each floor could be divided. Not to scale and not measured drawings: the final arrangement depends on professional assessment.
Interiors
Proposed interiors
Conceptual
Kitchen, living and dining
Principal bedroom
Bathroom
Communal entrance
Accommodation and values
The figures are preliminary estimates, not verified valuations, confirmed sale prices or guaranteed returns. Actual market values would need to be assessed using appropriate evidence from comparable properties and the finished development.
| Flat type | Floor | Flats | Each | Combined |
|---|---|---|---|---|
| One-bedroom flats | Ground floor | 3 | £500,000 | £1,500,000 |
| Two-bedroom flats | First floor | 6 | £610,000 | £3,660,000 |
| Three-bedroom flats | Second floor / loft | 6 | £750,000 | £4,500,000 |
| Total | 15 | £9,660,000 |
ROI: development plan (2026 price update)
- Combined estimated market value
- £9,660,000
- Original presentation forecast
- £9,750,000
- Rounded headline estimate
- ≈ £10 million
The original development presentation provides indicative figures: three one-bedroom flats at an estimated £500,000 each, six two-bedroom flats at £610,000 each and six three-bedroom flats at £750,000 each.
Based on these individual estimates, the average value across the 15 flats would be approximately £644,000 per flat.
The original presentation states a total forecast value of £9,750,000, rounded to £10,000,000 or £10 million, with floor totals of £3,700,000 for the first floor and £4,550,000 for the second.
The individual estimates add up to £9,660,000, not £9,750,000. The difference is £90,000: the presentation's first- and second-floor totals are each higher than six flats at the stated prices (£3,660,000 and £4,500,000). The figures require reconciliation before they can be treated as a consistent financial forecast.
Estimated market value refers to what the completed flats might be worth based on suitable market evidence. Estimated forecast value refers to a projected value for the completed development under the assumptions used. Neither figure represents confirmed proceeds or profit.
A proper financial assessment must consider the property purchase price or existing value, construction and conversion costs, professional fees, planning costs, finance costs, taxes where applicable, insurance, contingency allowances and other expenses. The gross development value should not be confused with profit or return on investment.
The detail
The proposal in detail
Existing property
The available property plans describe a building with substantial living, leisure, bedroom and storage areas.
The existing layout provides a starting point for exploring how the building might potentially be adapted. Any proposed conversion would need to be assessed against the actual dimensions, structure, condition, planning requirements and relevant building regulations.
Ground floor
The ground floor is mainly for living, relaxing and entertaining. The available plans identify:
- 2 kitchens
- 2 toilets next to the bar area beside the gym
- 1 living room
- 1 dining room
- 1 television room or snug
- 1 gym
- 1 snooker room
- 1 bar area
- 1 indoor swimming pool
- 1 entrance hall and main hallway
First floor
The first floor has six bedrooms, with five including private en-suite bathrooms.
The master bedroom includes a private en-suite bathroom and access to the large rear balcony. Bedroom 2 includes a private en-suite bathroom. Bedroom 3 has access to the large rear balcony. Bedrooms 4, 5 and 6 each include a private en-suite bathroom.
The large rear balcony is accessible from the master bedroom and bedroom 3. The front Juliet-style balcony is a smaller balcony at the front of the property.
Second floor / loft level
The second floor provides extra living and storage space.
The available plans identify a large loft room, extensive top eaves storage, bottom eaves storage running along the full length of the floor and a storeroom next to the stairs.
Summary
The main objective is to establish whether the proposed conversion is practical, can meet the relevant requirements and could make financial sense after all costs and risks are considered.
This is a proposed development concept, not a confirmed completed project.