
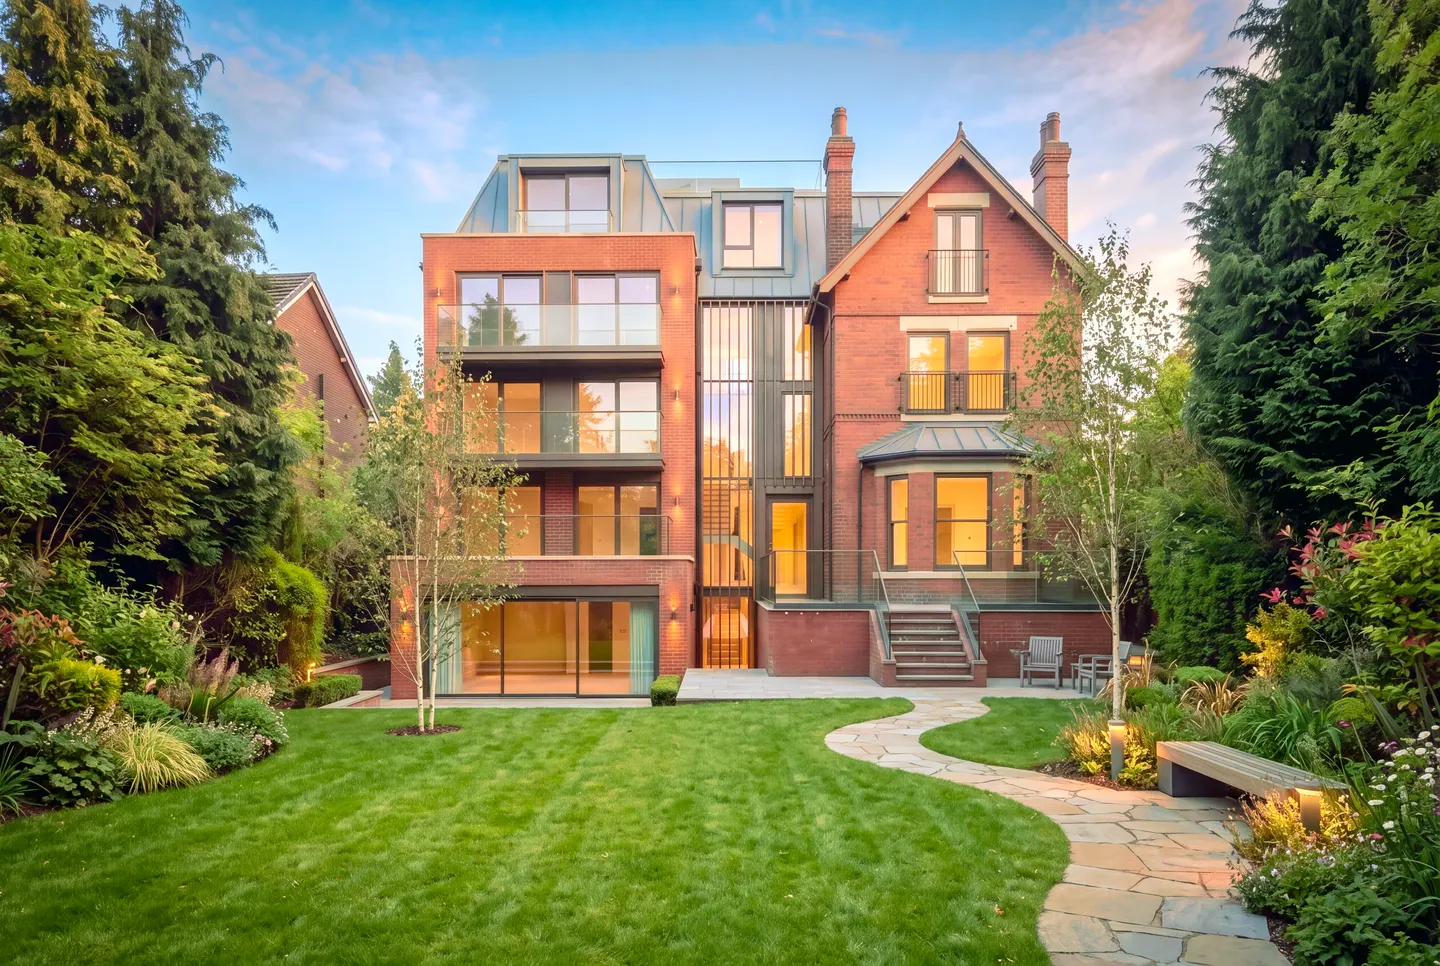
Illustrative scenario
Manchester
Manchester, UK · illustrative
Overview
The Manchester proposal explores whether an existing nine-bedroom property could potentially be converted into 15 separate residential flats.
The concept is to make better use of the building by creating individual homes that could potentially be sold separately or rented out.
The aim would be to modernise the property, create practical living spaces and make the most of the available space. Each flat could have its own kitchen, bathroom, bedroom and living area, depending on the building's layout and what is achievable.
From an investment perspective, 15 separate flats could create multiple potential rental income streams rather than relying on renting out one property to a single household. However, the overall return would depend on the purchase price, renovation and conversion costs, planning permission, building regulations, ongoing maintenance and local rental demand.
Key facts
- Location
- Manchester
- Existing property
- Nine-bedroom house
- Proposed homes
- 15 self-contained flats
- Values
- Pending local valuation
- Status
- Illustrative scenario
Before and after
Nine bedrooms, fifteen homes.
Drag across the image to compare the existing house with the proposed concept.
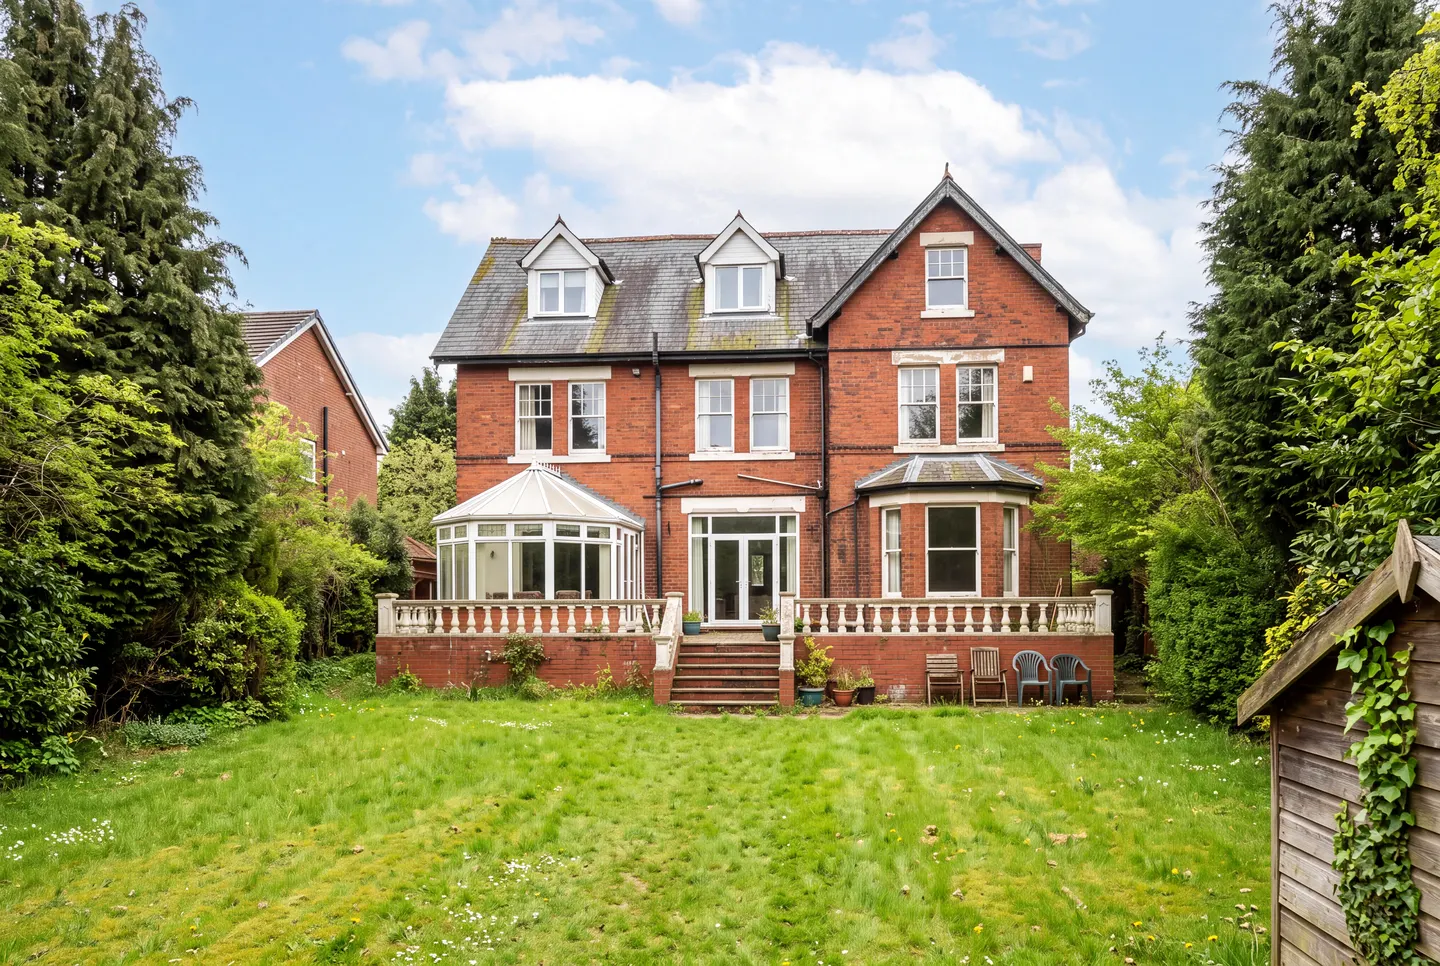
Computer-generated images: a proposed concept, not a completed project
Proposed layout
15 homes across three levels
Project
Manchester
Manchester, UK · Illustrative scenario
Schedule of accommodation
| Ground floor | One-bedroom flats | 3 |
|---|---|---|
| First floor | Two-bedroom flats | 6 |
| Second floor / loft | Three-bedroom flats | 6 |
| Total | Self-contained flats | 15 |
Key
- Flat number
- Kitchen, living and dining
- Bathroom
Notes
Indicative layouts showing how each floor could be divided. Not to scale and not measured drawings: the final arrangement depends on professional assessment.
Interiors
Proposed interiors
Conceptual
Kitchen, living and dining
Loft bedroom
Shower room
Communal hall
Accommodation
No property values are published as confirmed until the property and its potential development costs and values have been assessed.
| Flat type | Floor | Flats | Each | Combined |
|---|---|---|---|---|
| One-bedroom flats | Ground floor | 3 | Pending | Pending |
| Two-bedroom flats | First floor | 6 | Pending | Pending |
| Three-bedroom flats | Second floor / loft | 6 | Pending | Pending |
| Total | 15 | Pending valuation |
Property values: Manchester
Once the nine-bedroom property has been converted, each completed flat could have its own individual market value. The proposed one-, two- and three-bedroom flats would each require individual valuations. The overall valuation for all 15 flats remains pending.
The value of each flat would depend on the Manchester neighbourhood, floor area, finish, local demand and prices achieved by comparable properties. The combined value of all 15 flats would represent the estimated gross development value if the units were sold individually at their assessed market prices.
The financial assessment would consider the purchase price or current value of the original nine-bedroom property, the cost of converting the building into 15 flats, planning permission, professional fees, building regulations, the estimated market value of each completed flat, potential rental income from all 15 units, finance costs, maintenance, insurance, management and other expenses. These figures would help establish whether selling the flats individually or keeping them as rental investments would be the more suitable strategy.
The detail
The proposal in detail
The proposal
Each flat would ideally have its own kitchen, bathroom, bedrooms and living space, subject to the final layout and required approvals.
Ground floor: 3 one-bedroom flats
The ground floor of the existing nine-bedroom property would be assessed to determine how much of the available space could be converted into self-contained flats. The proposed plan is to create three one-bedroom flats on this floor.
Each flat would ideally have its own bedroom, kitchen, bathroom and living area, depending on the existing layout and available space. The final design would need to consider the available floor area, access, natural light, ventilation, plumbing, fire safety and other relevant building requirements.
First floor: 6 two-bedroom flats
The first floor of the existing property would be assessed to accommodate six two-bedroom flats, subject to the building's dimensions and feasibility. These flats would provide more space than the ground-floor units and could appeal to couples, small households and professional sharers.
The conversion would involve assessing the existing bedrooms, walls, plumbing and available floor space to determine how the six flats could be arranged. Each unit would need suitable facilities, natural light, ventilation, privacy and safe access. The proposed arrangement remains subject to professional assessment and may need to change if the available space cannot accommodate the intended layout.
Second floor / loft: 6 three-bedroom flats
The upper floor or loft area would be assessed to determine whether it could accommodate the remaining six three-bedroom flats. These larger units could appeal to families, sharers and tenants looking for more spacious accommodation.
Because the proposal involves fitting six three-bedroom flats into the upper level, the available floor area, ceiling heights, roof structure, fire safety requirements and access arrangements would need particularly careful assessment. If the existing loft cannot accommodate the proposed layout, the design or number of flats would need to change.
Summary
Before the project can proceed, the building would need a professional feasibility assessment to establish whether the proposed number and size of flats are achievable. Planning requirements, building regulations, conversion costs and local market values would also need to be confirmed.
Once these details are established, Bricks‘N’Mortar Property Development & Investments can assess the overall development value, potential income, projected profit and return on investment.
An illustrative development proposal based on the potential conversion of an existing nine-bedroom property in Manchester. This is not a completed project, and the proposed 15-flat layout has not been confirmed as feasible or approved.